Residential · 2024
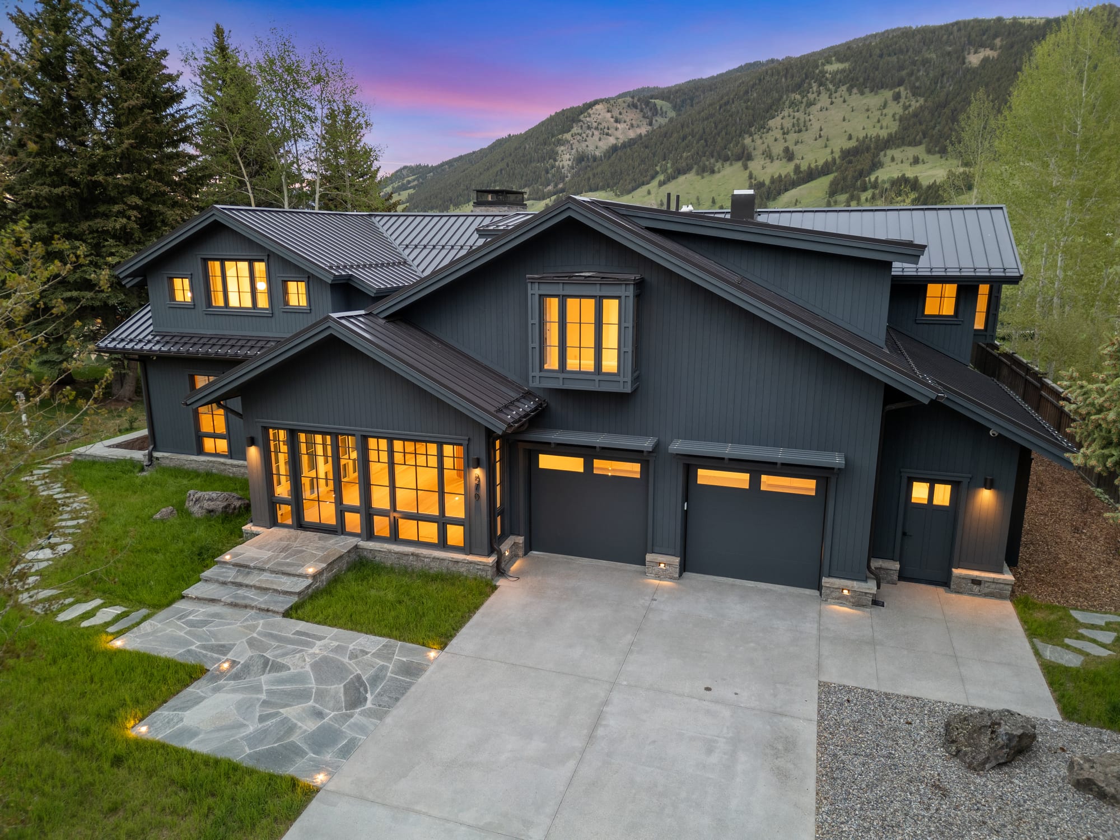
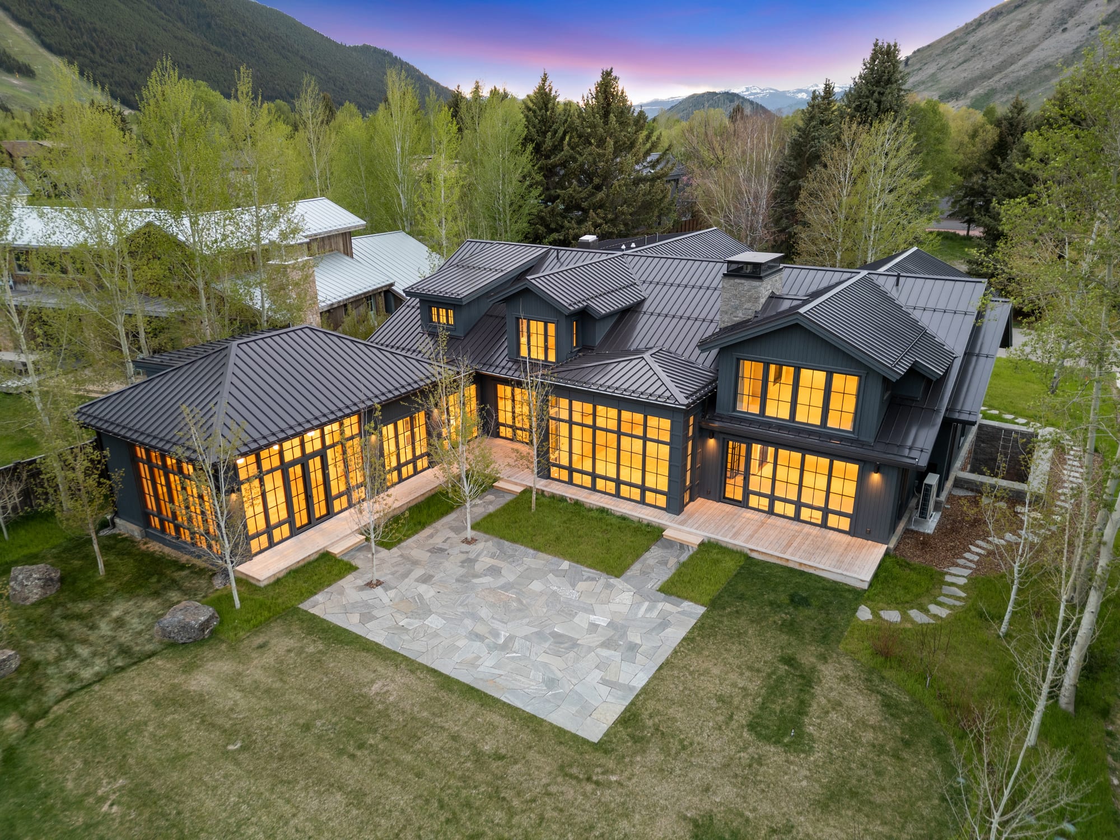
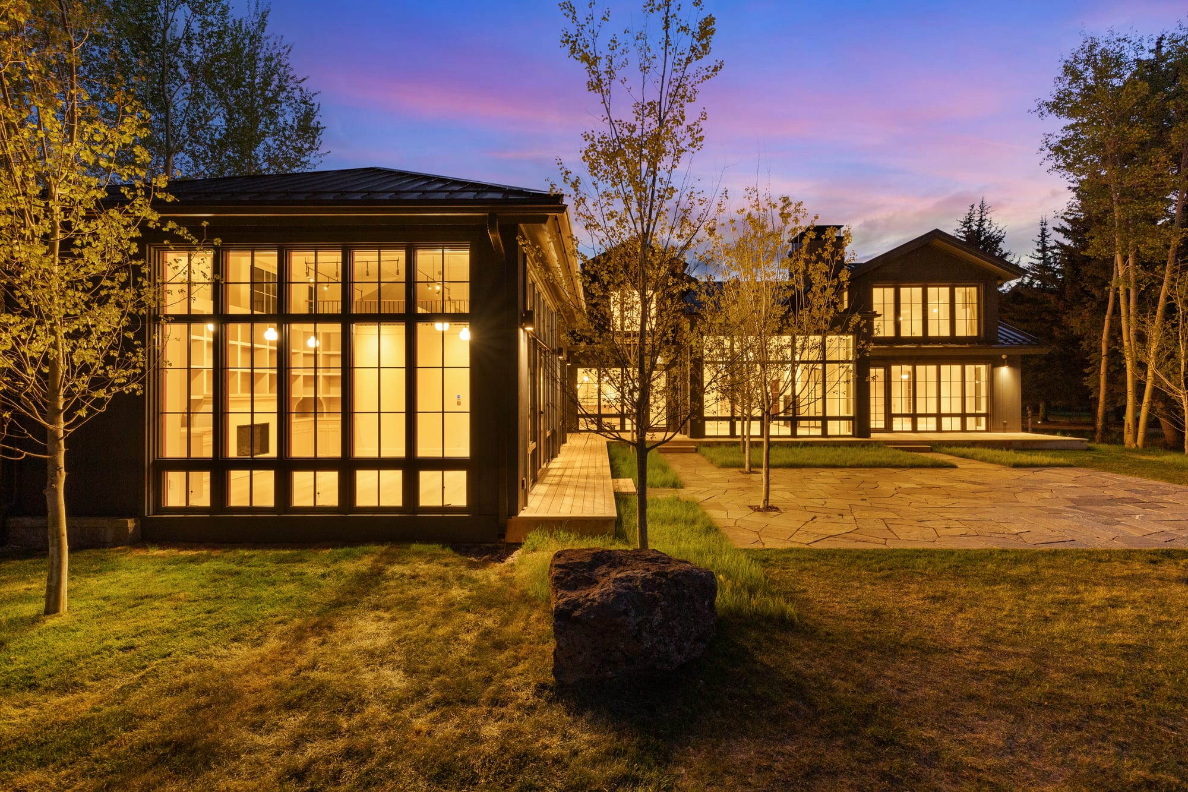
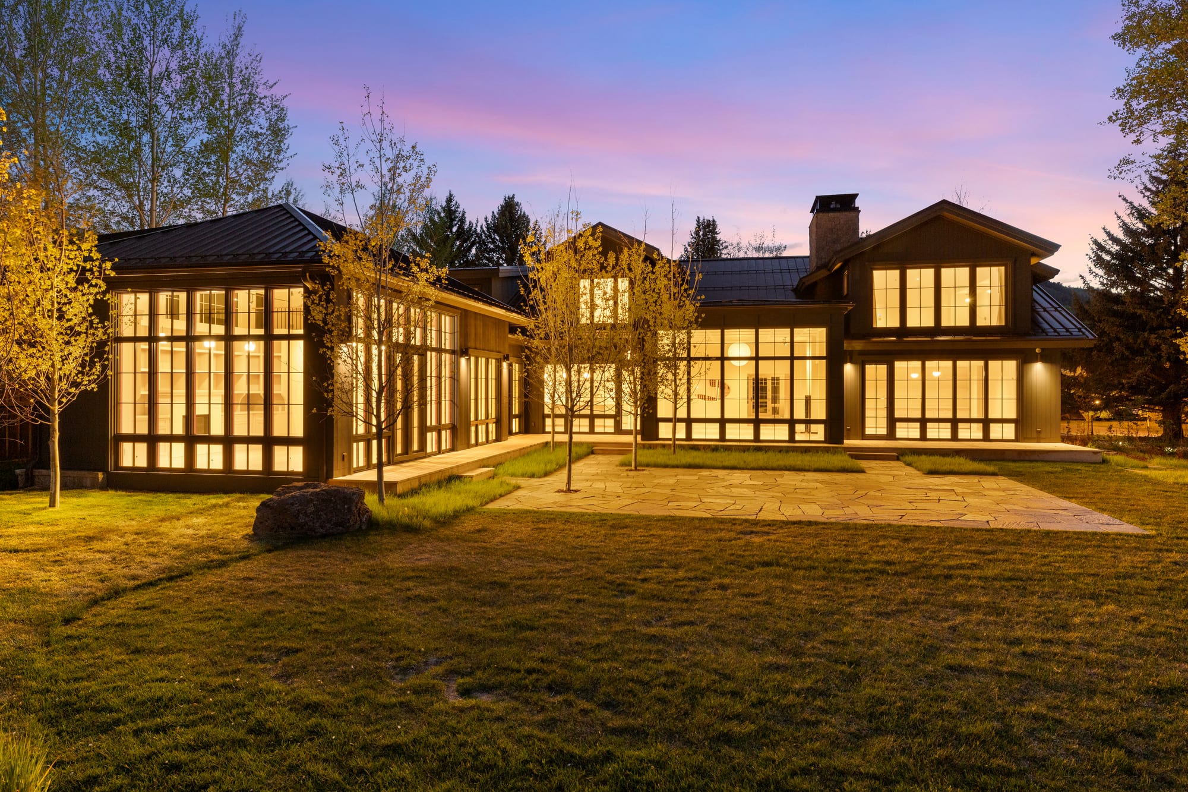
270 Moose St Jackson, WY
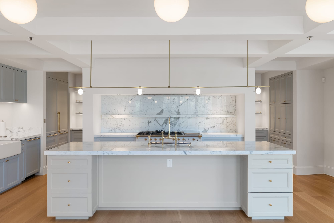
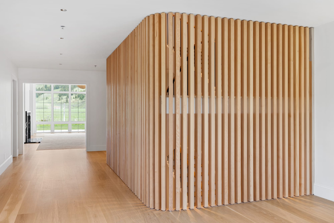
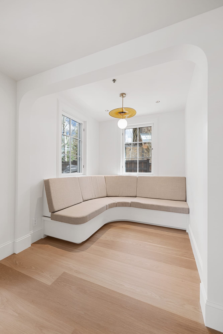
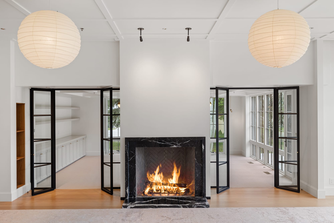
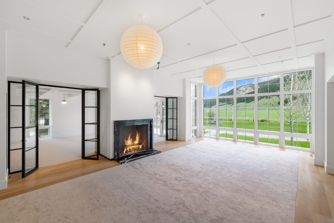
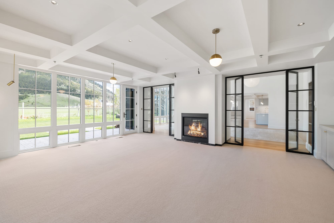
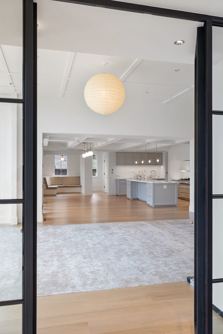
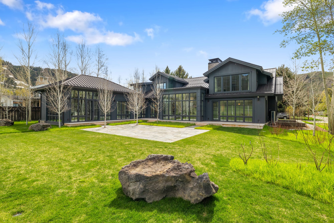
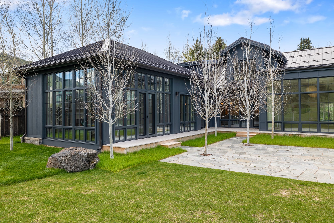
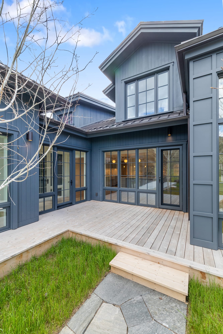
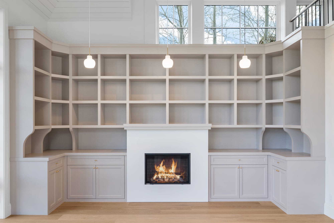
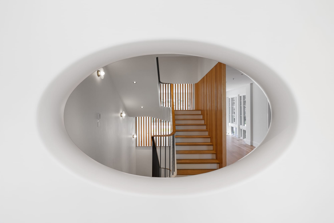
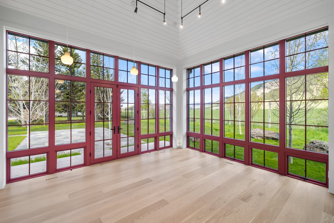
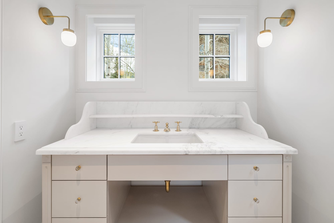
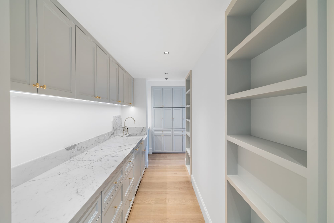
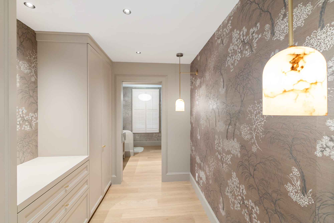
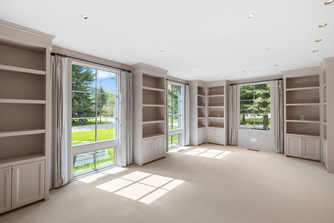
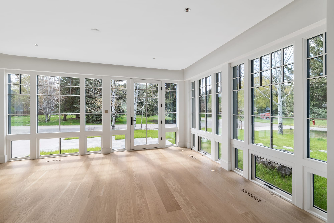
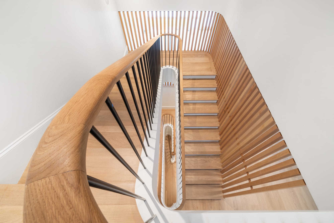
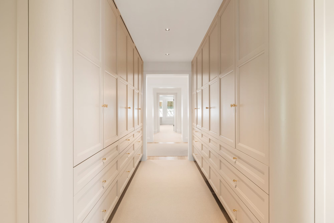
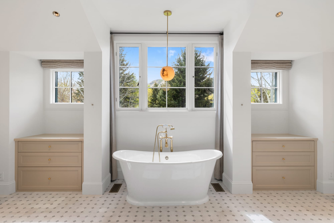
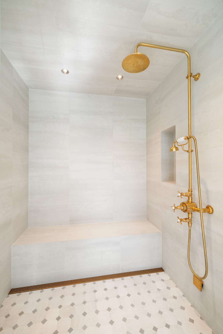
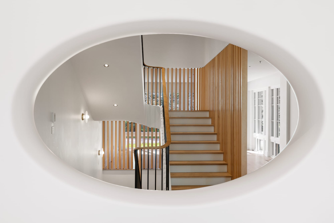

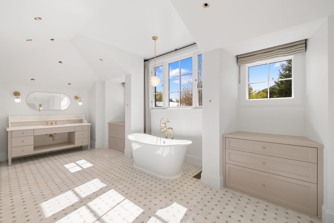
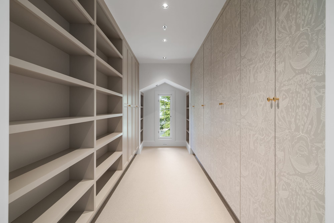
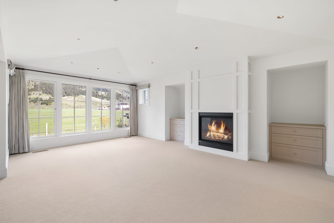
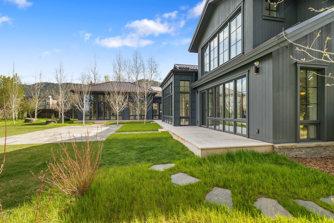
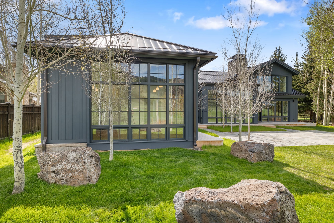
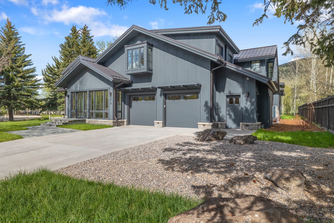
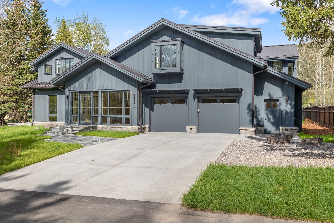
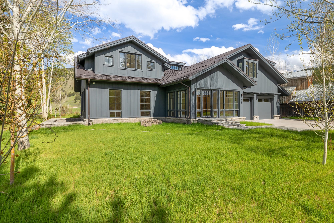
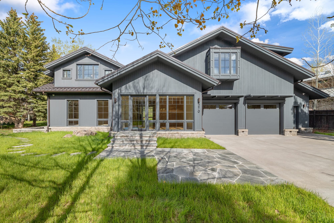
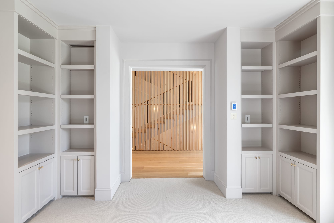
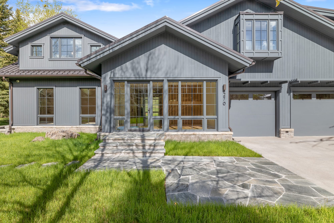
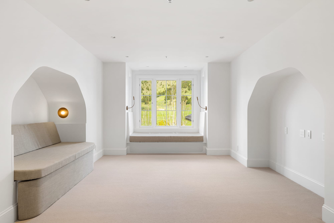
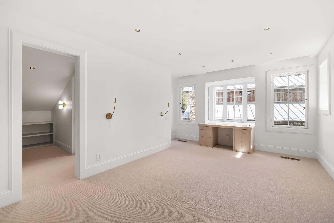
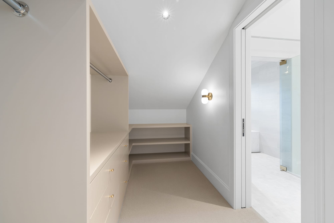
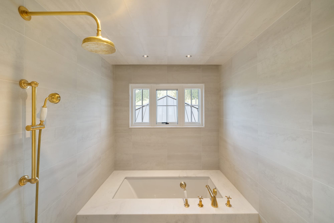
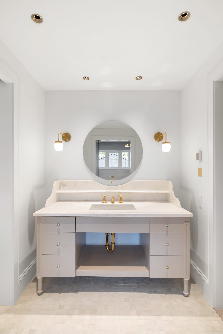
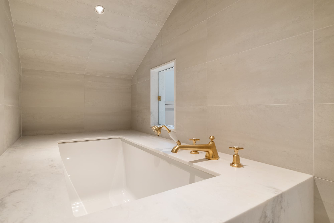
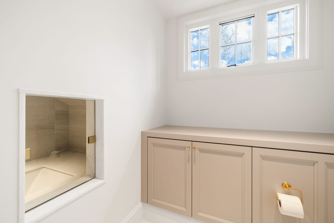
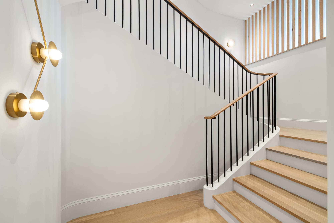
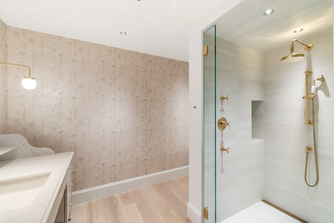
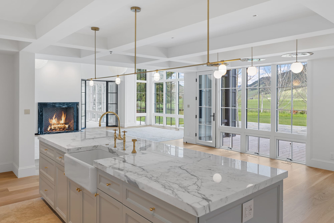
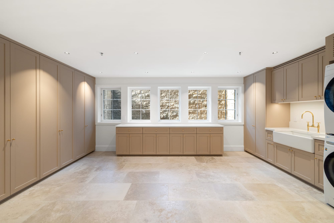
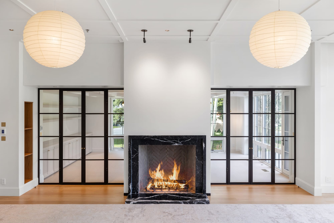
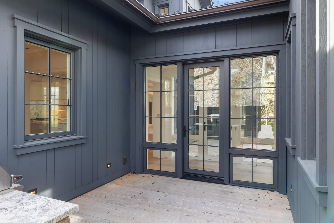
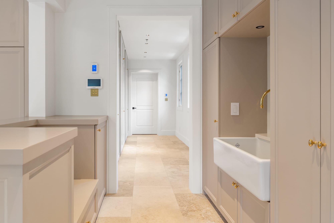
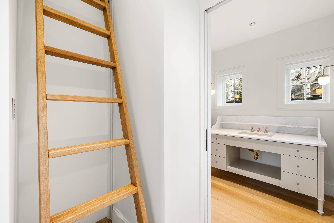
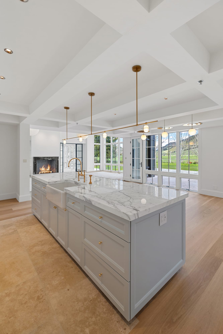
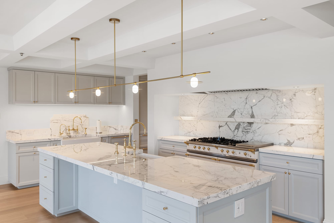
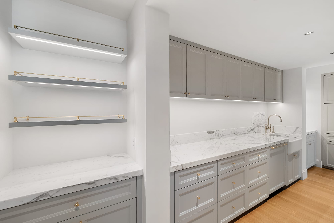
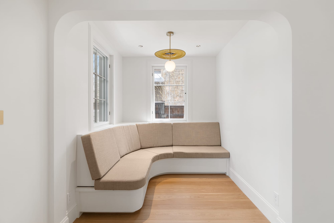
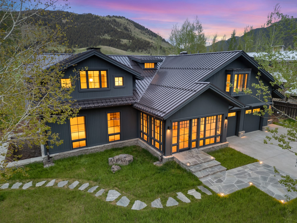
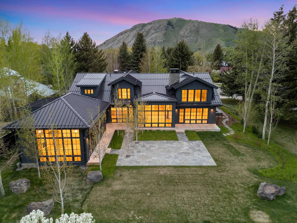
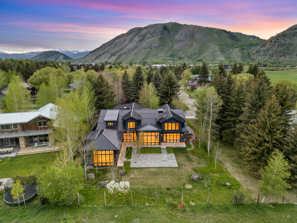
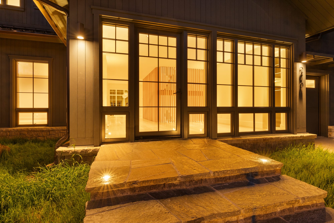
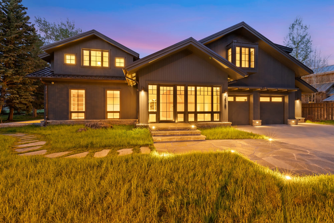
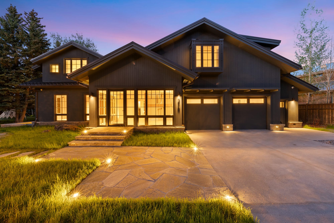
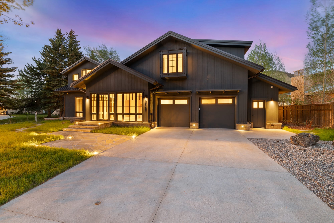
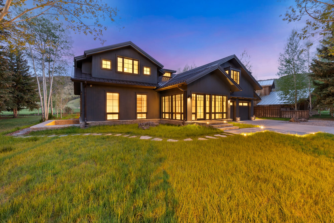
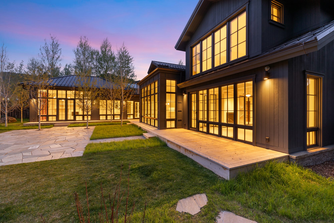
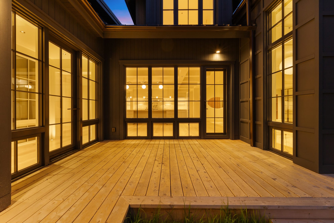
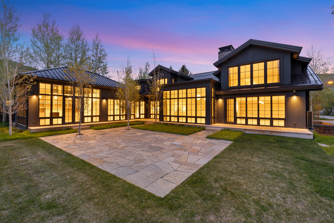
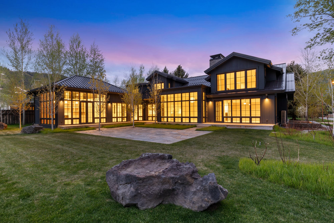
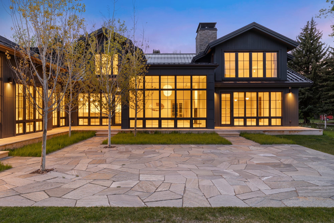
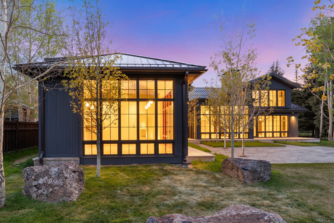
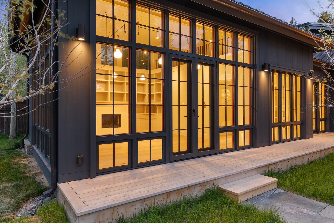
Whole-home cabinetry for a farmhouse remodel on two Gill Addition lots backing the National Elk Refuge, with East Coast brownstone interiors. Kitchen in statuary marble and unlacquered brass, plus library, studio, dressing hall, baths and a hidden guest loft. A white oak slat screen divides the entry from the great room and reappears at the angled stair.
Gallery
More from 270 Moose St.
Scope
What we built.
Location: Jackson, WY
Completed: 2024
Type: Residential
Team
- Builder Peak Builders
- Architect Workshop Collaborative
Have a similar project?
Tell us about it — we'll model the cabinetry and send back a bid in days.
Start a Project →